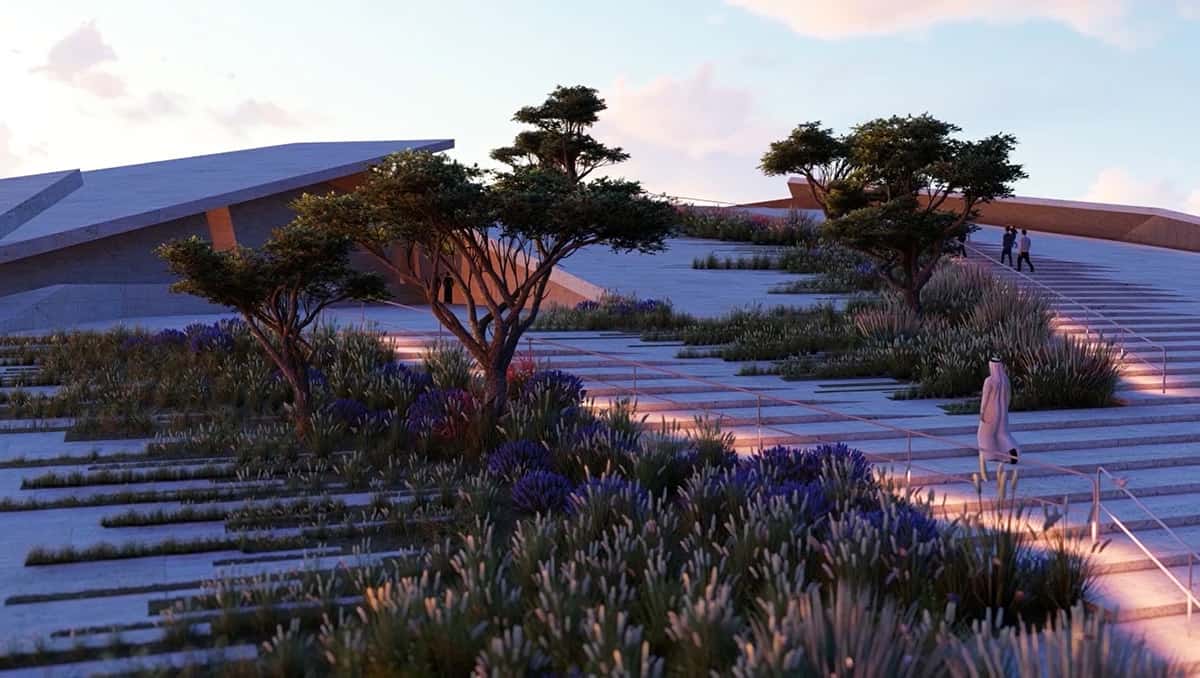

The Nora Mosque and Community Centre to be located in Ajman in the United Arab Emirates will take after shell-like forms that emerge from the earth to create walls that extend to become roofs, and roofs that transform into pedestrian walkways.
According to the images and video of the concept released by Emre Arolat Architecture, the 10,000 square metre site that is located north of Dubai will be transformed into a mosque that will host about 2,500 people, social and educational activity spaces, areas for recreation, parking, and a public parking facility to be used by the city.
The site will contain an additional axis proposed to cut through the site forming the main axis that will interconnect all the four roads on each side of the site. Due to the spans and size of the project, the main axis is also proposed to serve as a coolant to the spaces curbing the effect of the hot sun rays that are typical of sites in the UAE.
The roofs which are the pedestrian paths lead to a meditation terrace where people can also enjoy northern views to the sea. The shell-like forms impose on each other in a way to create huge slits through which the internal spaces can be lit. The effect of light and shadows is very apparent.
It speaks of the use of daylight in not only illuminating spaces but defining them and building into a sense of calmness.
Located in a highly residential area and bordering a residential tower, the mosque will become a defining emblem of the city. If built as conceptualised, Emre Arolat Architecture will have shared with humanity yet another iconic mosque taking after their award winning Sancaklar Mosque in Istanbul, Turkey.
Project Information
Architects: Emre Arolat Architecture
Location: Ajman, United Arab Emirates
Concept: 2018