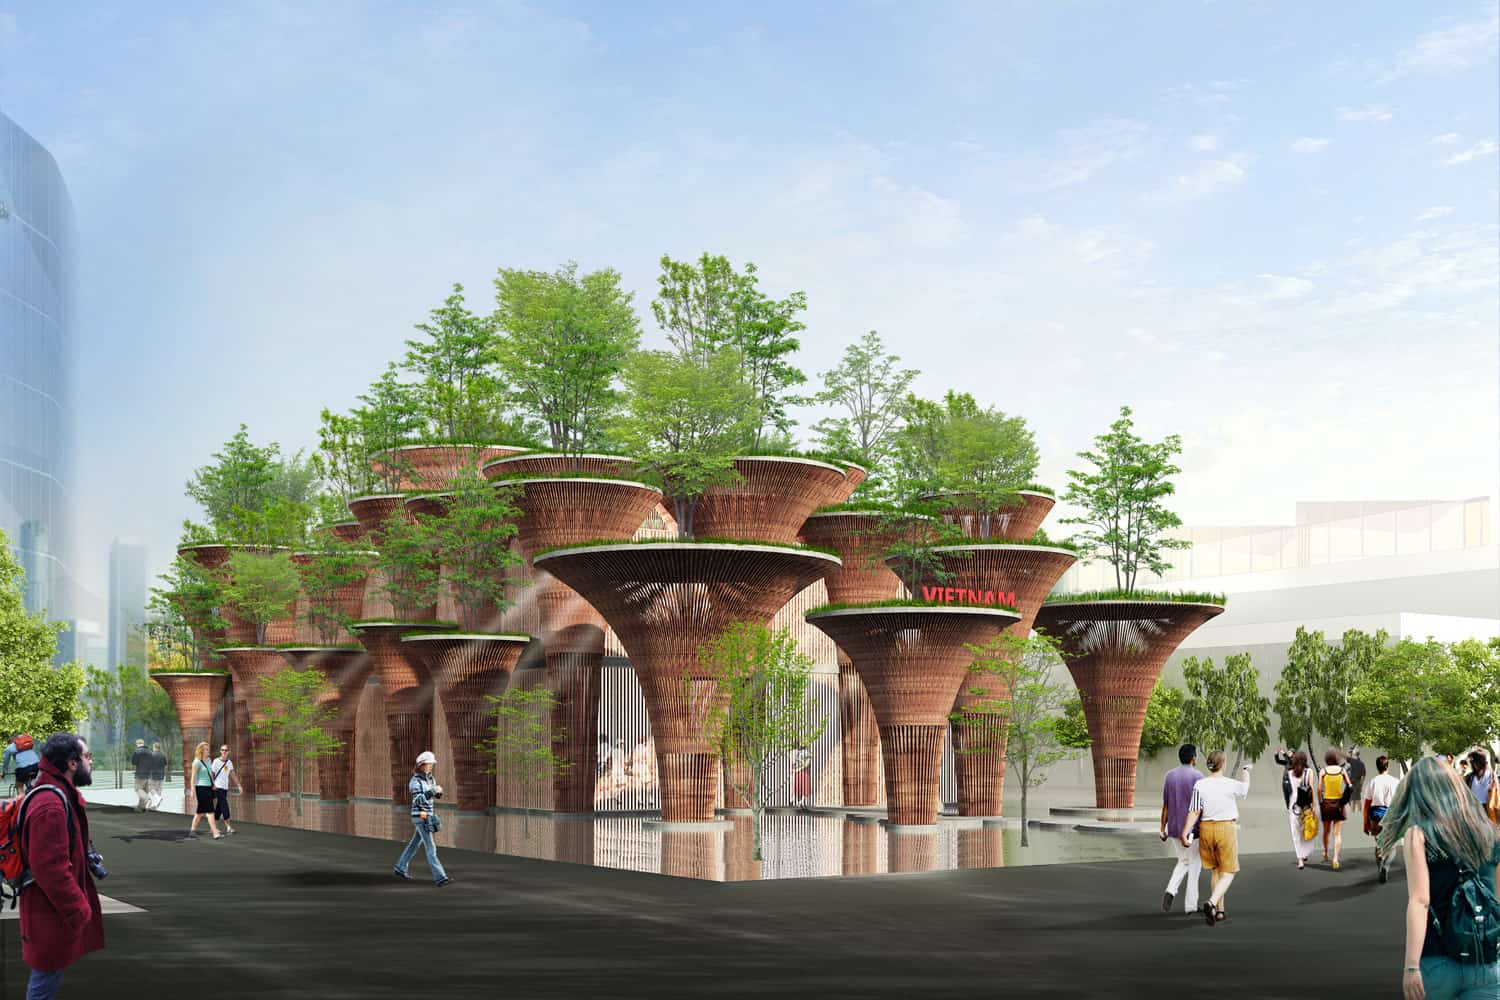

This pavilion, featuring open-air exhibition spaces, was designed with the concept of the abundant Lotus found in the lakes of Vietnam. It is located in Milan, Italy and is sponsored by the Vietnam Exhibition and Fair Centre.
The theme of the Expo is a proposed to look at ways Vitenam can counter energy and food problems which have engulfed in the country for many years. The Vo Trong Nghia Architects decided to use the Lotus through which they design the exhibition space centered within the Lotus pond.
Shading is provided by large lotus pod structures using bamboo cladding. The structures not only act as shading elements on their own but also accommodate trees that are meant to provide more shade to the people below.
As you enter the exhibition space, you walk over platforms that are shaped like the Lotus leaf under high standing masses shaped like the lotus pods. There is a pool as well to cool the air and provide a favorable micro climate for people visiting the Pavilion. A screen wall has been integrated around the Pavilion and it will fold away as needed to provide for naturally ventilated open-air exhibition spaces.
For more inspiring architectural wonders in Vietnam, don't miss the breathtaking Farming Kindergarten by Vo Trong Nghia Architects, a solution to the growing urbanization in Vietnam.
Project Information
Design credit: Vo Trong Nghia Architects
Location: Milan, Italy
Ground Floor Area: 887 sqm
Images: Vo Trong Nghia Architects